
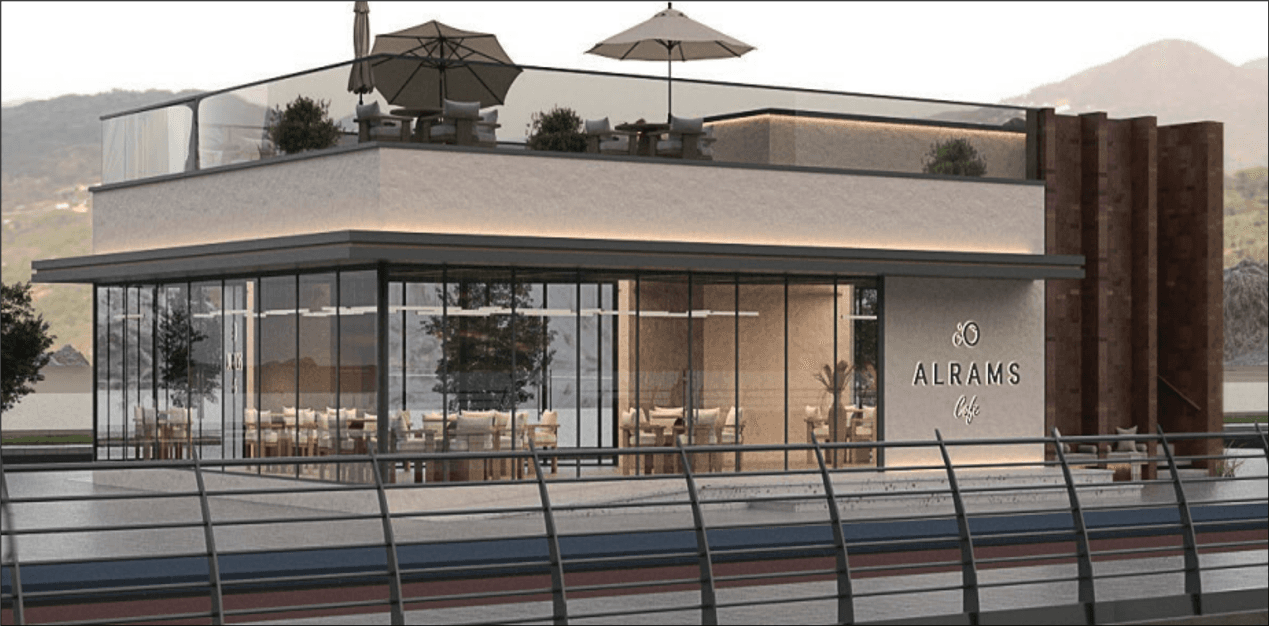
Indicative render
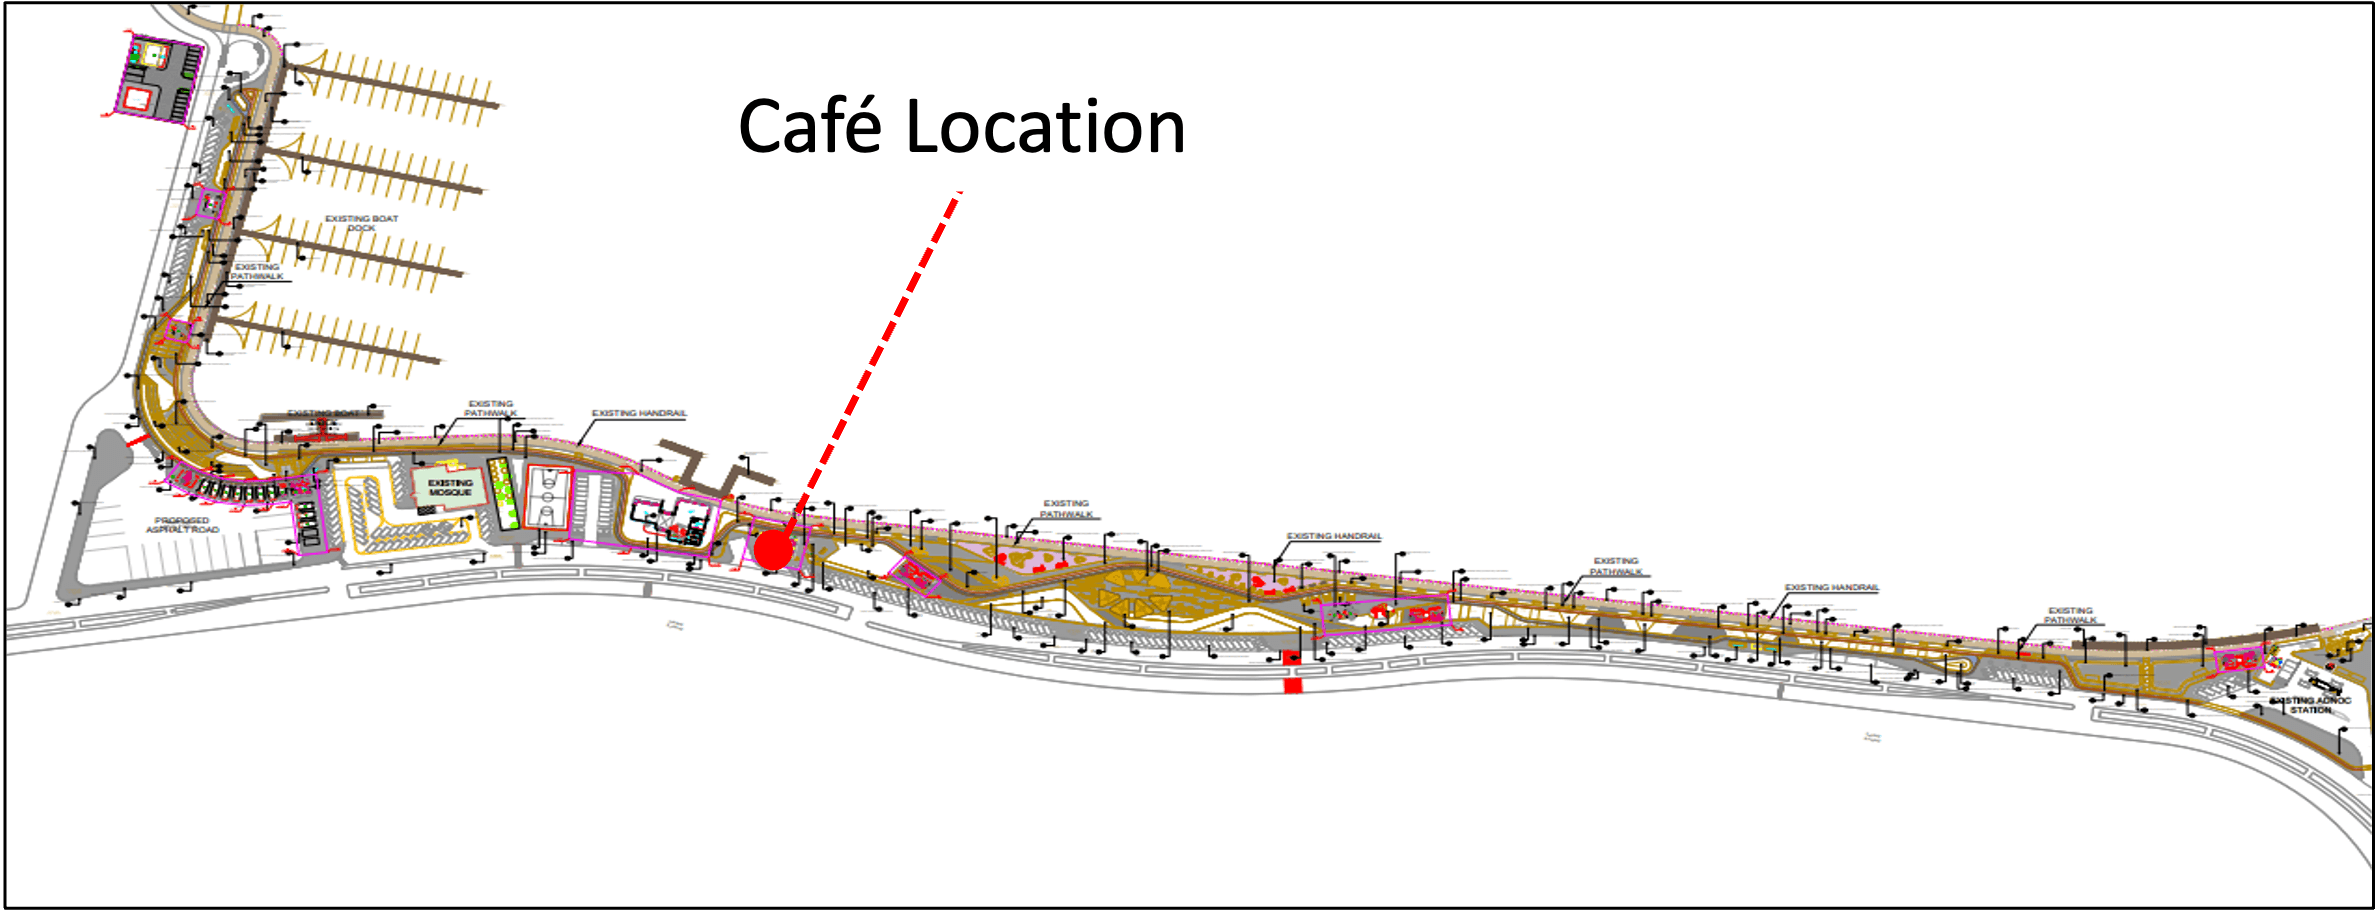
Location in the plan
Under EvaluationRef ARC-CAFE
Al Rams Café
- Type
- Café
- Total built-up area
- 276 m²
- Location
- Al Rams Corniche
Area by level
- Ground floor145 m²
- Roof level131 m²
About this space
A two-level waterfront café building on the Al Rams Corniche promenade, with a glazed ground floor opening onto the water's edge and a rooftop viewing deck above.
Detailed unit information, permitted uses and lease terms are confirmed with shortlisted applicants by the Al Rams Corniche team.
Submitting a strong Expression of Interest
Your concept, relevant experience and commercial proposal are all considered together. We encourage applicants to submit their strongest, most complete proposal.
Floor plans
Architectural layouts as issued. Select a plan to view it full size.
Ground floor
145 m²Includes: Kitchen · Dining area · Male & female toilets · Counter · Staircase
Roof level
131 m²Includes: Viewing deck · MEP services room · Service area · Canopy